
En-Suite Installation inCheltenham & Gloucestershire
Turn a cramped or tired en-suite into a room that works. Free 3D design makes every centimetre count before work begins.
5-star rated on Google · 12 years' experience
- 12 years' experience
- 5.0 rating on Google
- Free 3D design
- Free quotes & site visits
- Public liability insured
En-Suite Installation
Small Room, Smart Design
An en-suite usually has less space, less light and less ventilation than a main bathroom, yet it gets used every day. That makes layout and product choice far more important.
Ryan plans en-suites in 3D so you can see how a compact shower, wall-hung basin or slimline toilet will sit before anything is ordered. He then strips out the old room, handles the plumbing and tiling, and leaves it clean and ready to use.
Whether you're updating an existing en-suite or replacing a tired shower room, you'll deal with one person throughout.
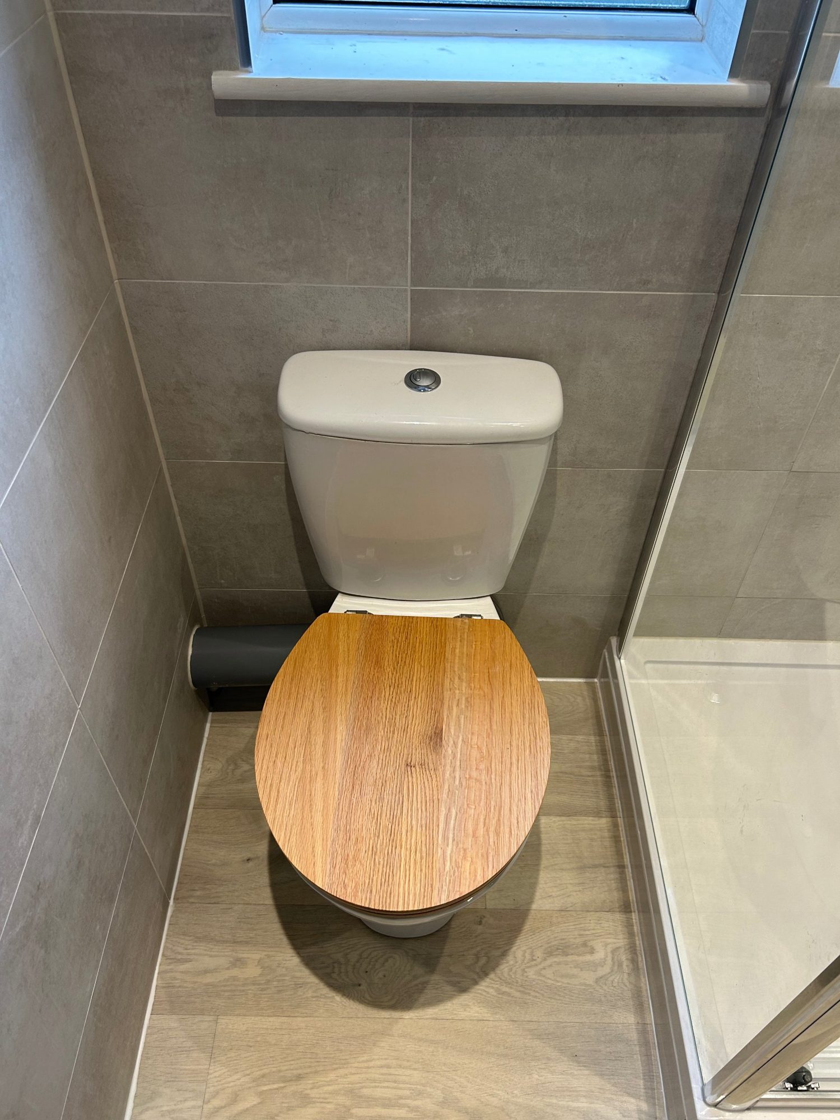
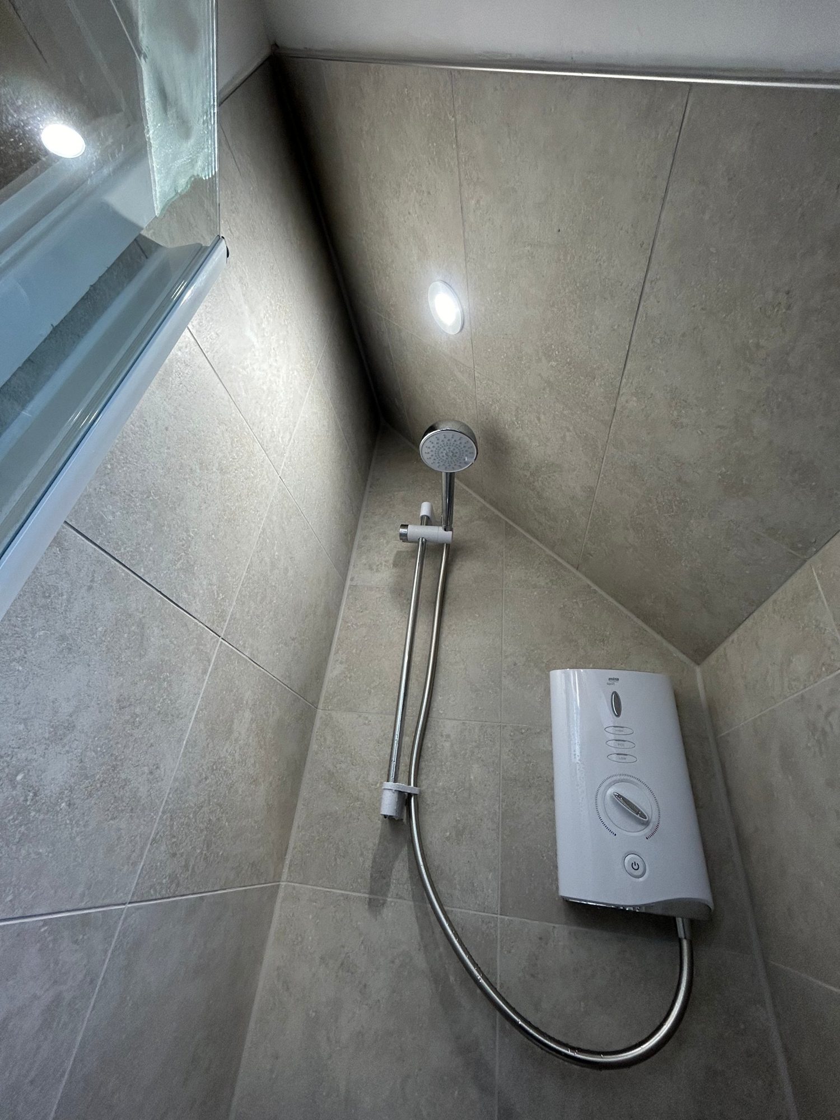
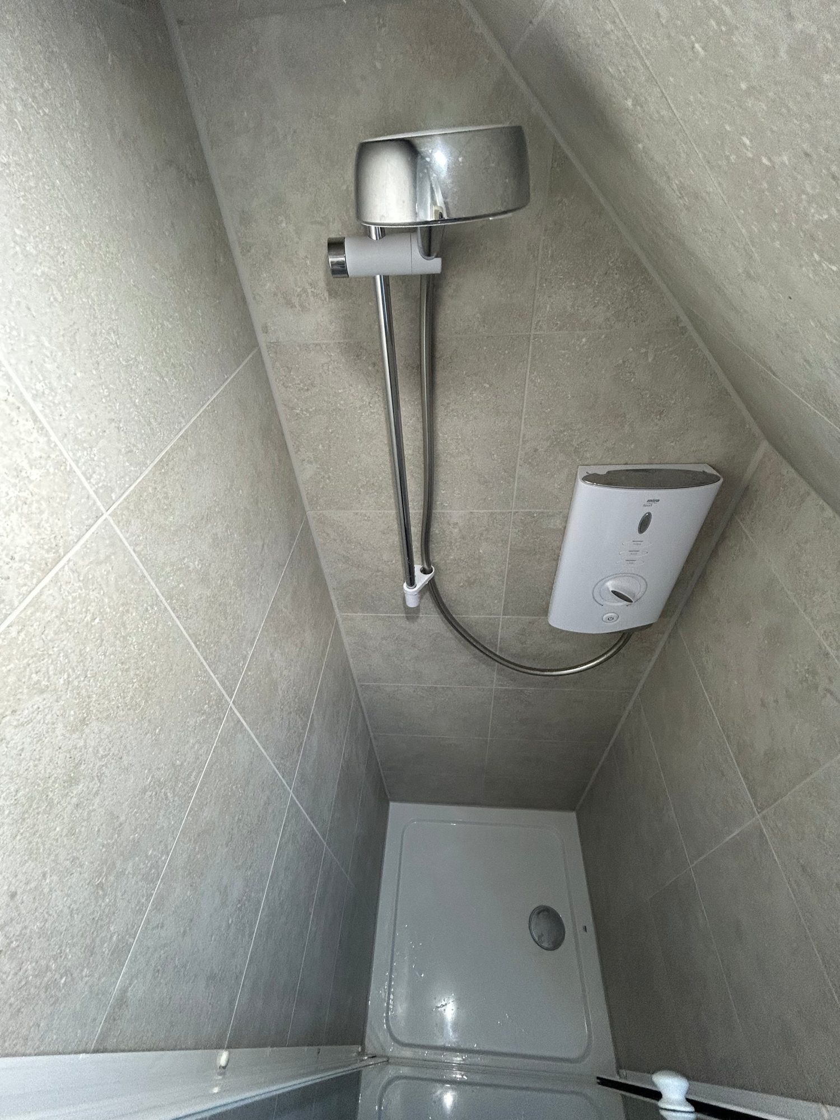
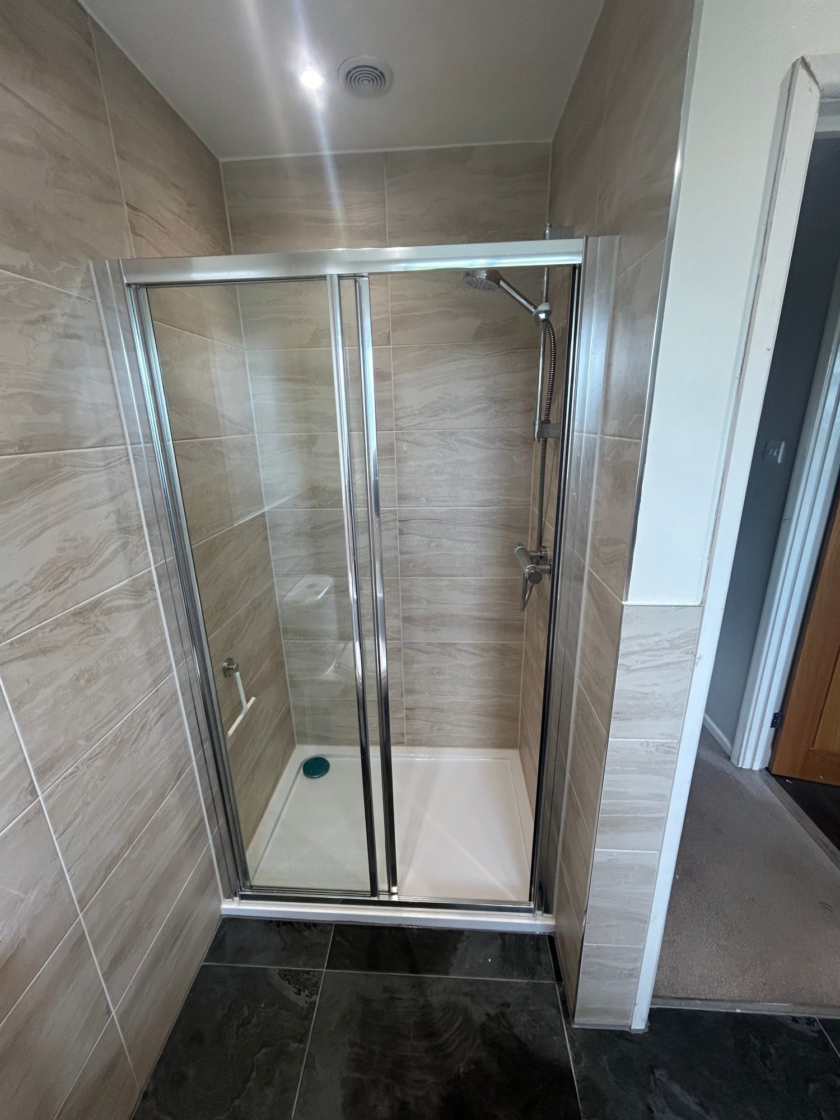
Recent En-Suite Installation Projects
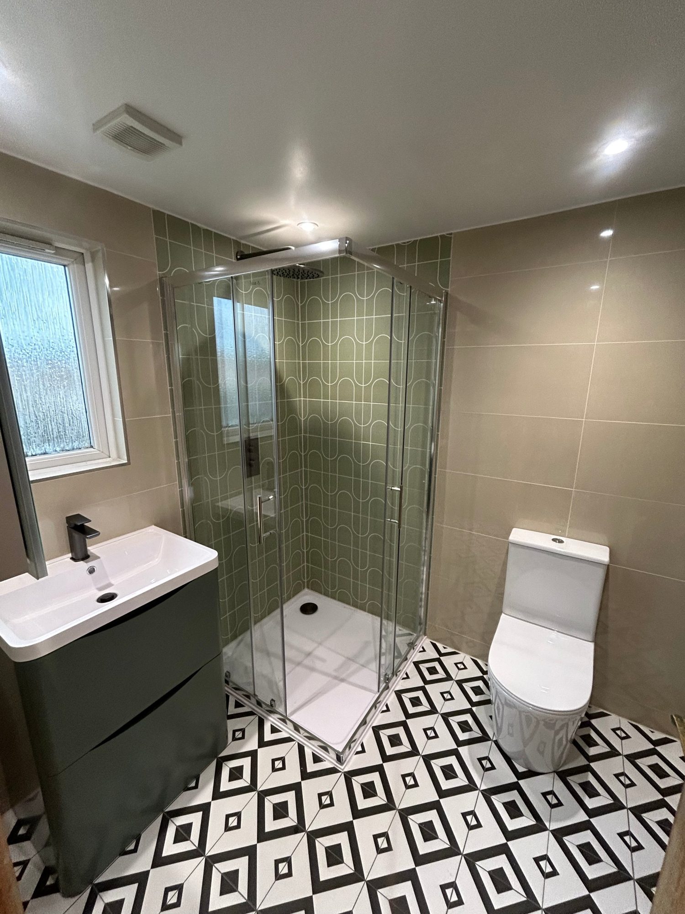
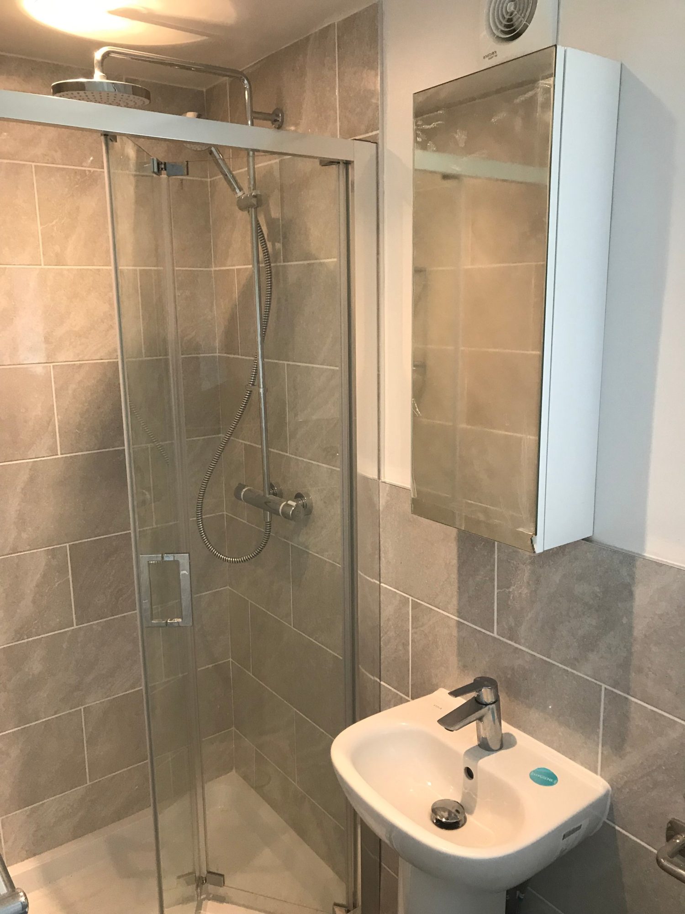
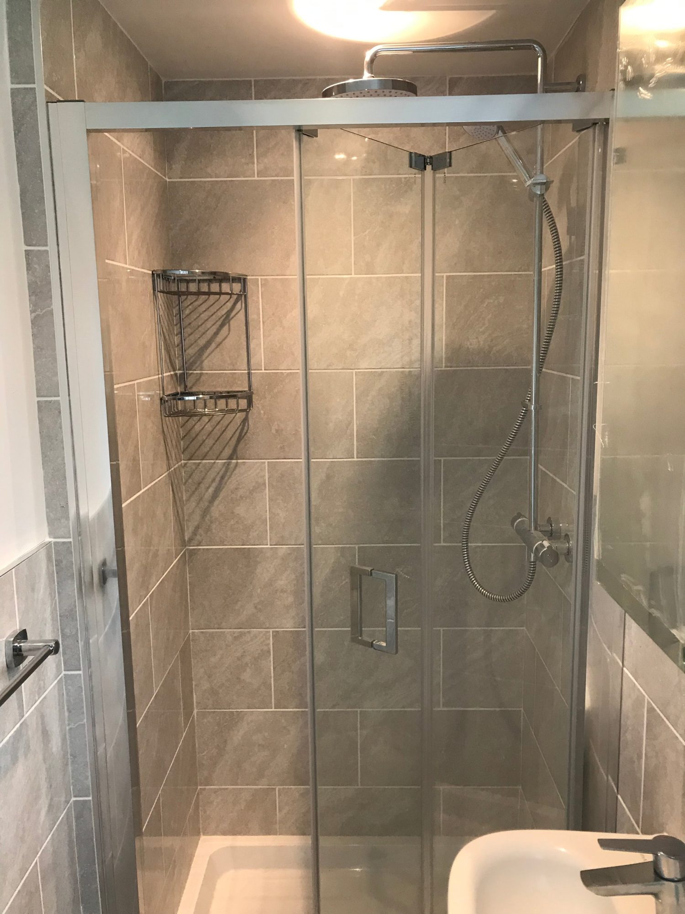
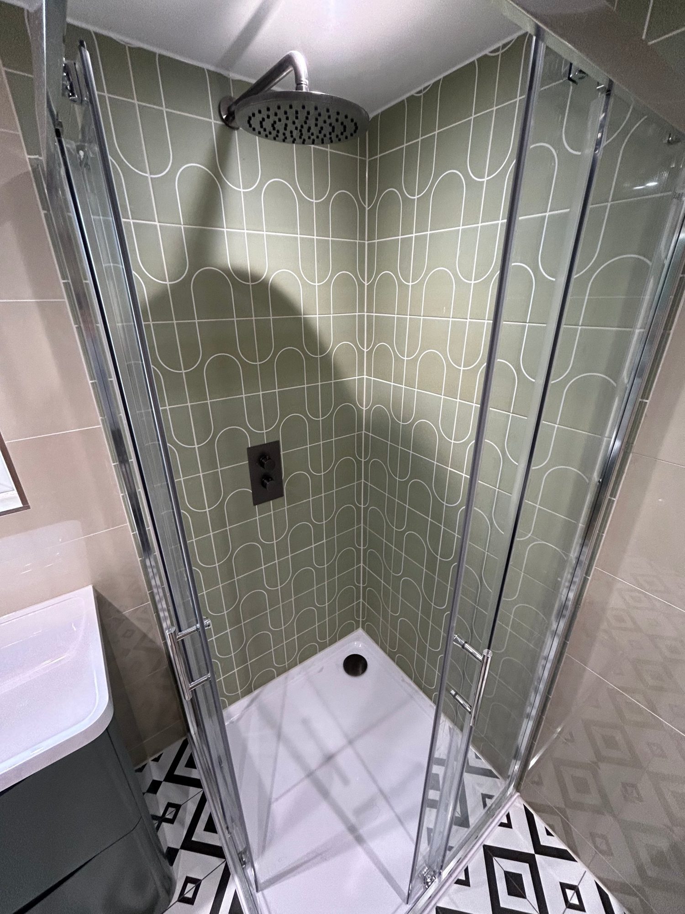
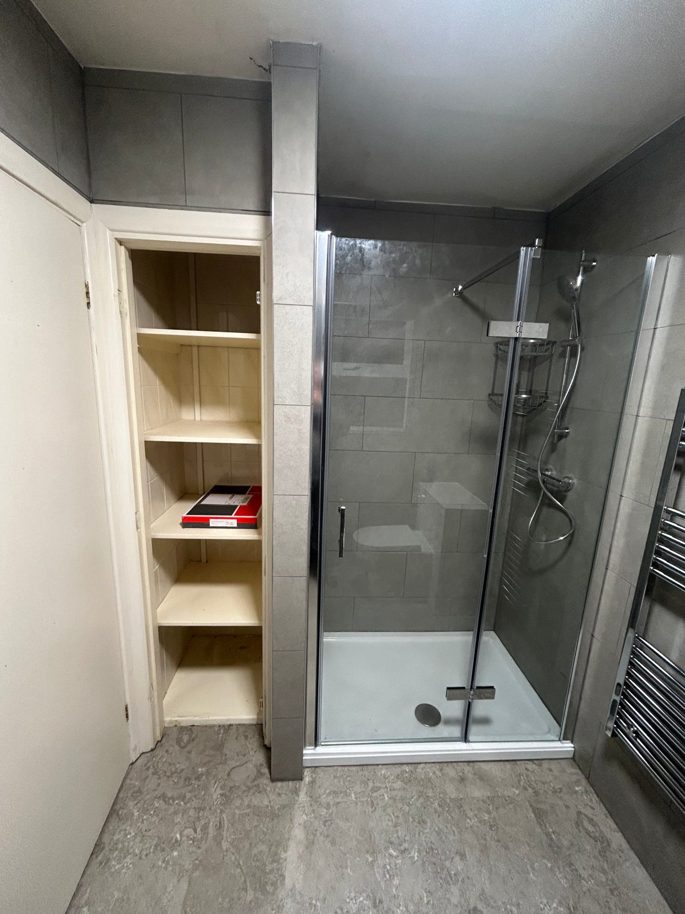
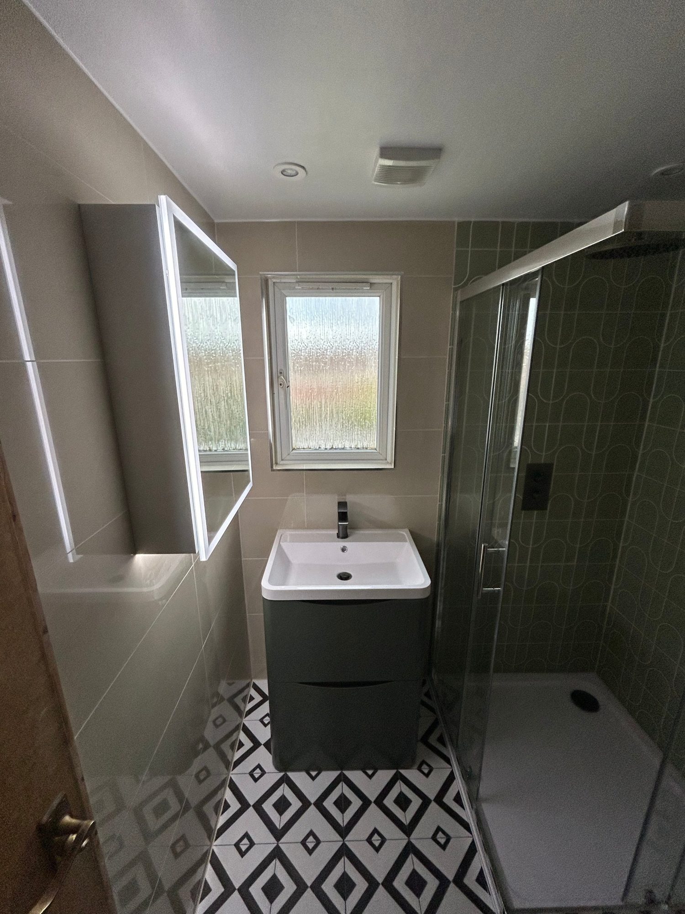
Why it matters
Common En-Suite Problems
Leaking shower trays
Worn seals around trays and enclosures can let water into the floor and the room below.
Condensation and mould
Small rooms trap moisture, so mould builds up quickly on grout and silicone.
Wasted space
Bulky units and poor layouts make a small room feel even smaller.
Common mistakes to avoid
- Fitting full-size products in a compact room
- Forgetting about door swing and clearance
- Skipping proper waterproofing around the shower
- Ignoring ventilation
Our process
How Your En-Suite Installation Works
STEP 1
Free Site Visit & Quote
Ryan visits, measures up, checks pipework and surfaces, and listens to what you want. You get a clear quote with no obligation.
STEP 2
Free 3D Design
See your new room before work starts. Change the layout or finishes on screen until it's right.
STEP 3
Strip-Out & Preparation
The old room is removed and the waste taken away. Walls, floors and pipework are prepared properly.
STEP 4
Installation
Ryan fits everything himself: plumbing, suite, tiling and finishing, with care and tidiness throughout.
STEP 5
Checks & Clean-Up
Connections are checked, waste is taken away and the room is cleaned before handover.
The benefits
What You Get With Camms Bathrooms
More usable space
Compact and wall-hung products free up floor space.
See it first
3D design shows the layout before you commit.
Less disruption
One person handles everything, so the job keeps moving.
Clean handover
Waste removed and room cleaned before you use it.
In detail
En-Suite Options
Shower-only en-suites
Walk-in screens or compact enclosures suit most en-suites better than a bath.
Wall-hung furniture
Wall-hung basins and toilets show more floor, making the room feel larger and easier to clean.
Tiling and panels
Large-format tiles or wall panels reduce grout lines and visually open up the space.
Ventilation
Ryan can recommend an electrician he works with if you need an extractor fan, booked separately.
Each en-suite is priced after a free site visit, based on your room and choices.
Free, no-obligation quote
See Your New RoomBefore Work Starts
Book a free site visit. Ryan will measure up, talk it through and show you a free 3D design before you commit to anything.
- Free quote and site visit
- Free 3D design
- Strip-out and waste removal included
- 5-star rated on Google