Bathroom Design in Cheltenham,Free 3D Before Work Starts
Stop guessing how it'll look. Ryan designs your bathroom in 3D for free, so you can make every decision with confidence before a single tile comes off.
5-star rated on Google · 12 years' experience
- 12 years' experience
- 5.0 rating on Google
- Free 3D design
- Free quotes & site visits
- Public liability insured
Bathroom Design
Know Exactly What You're Getting
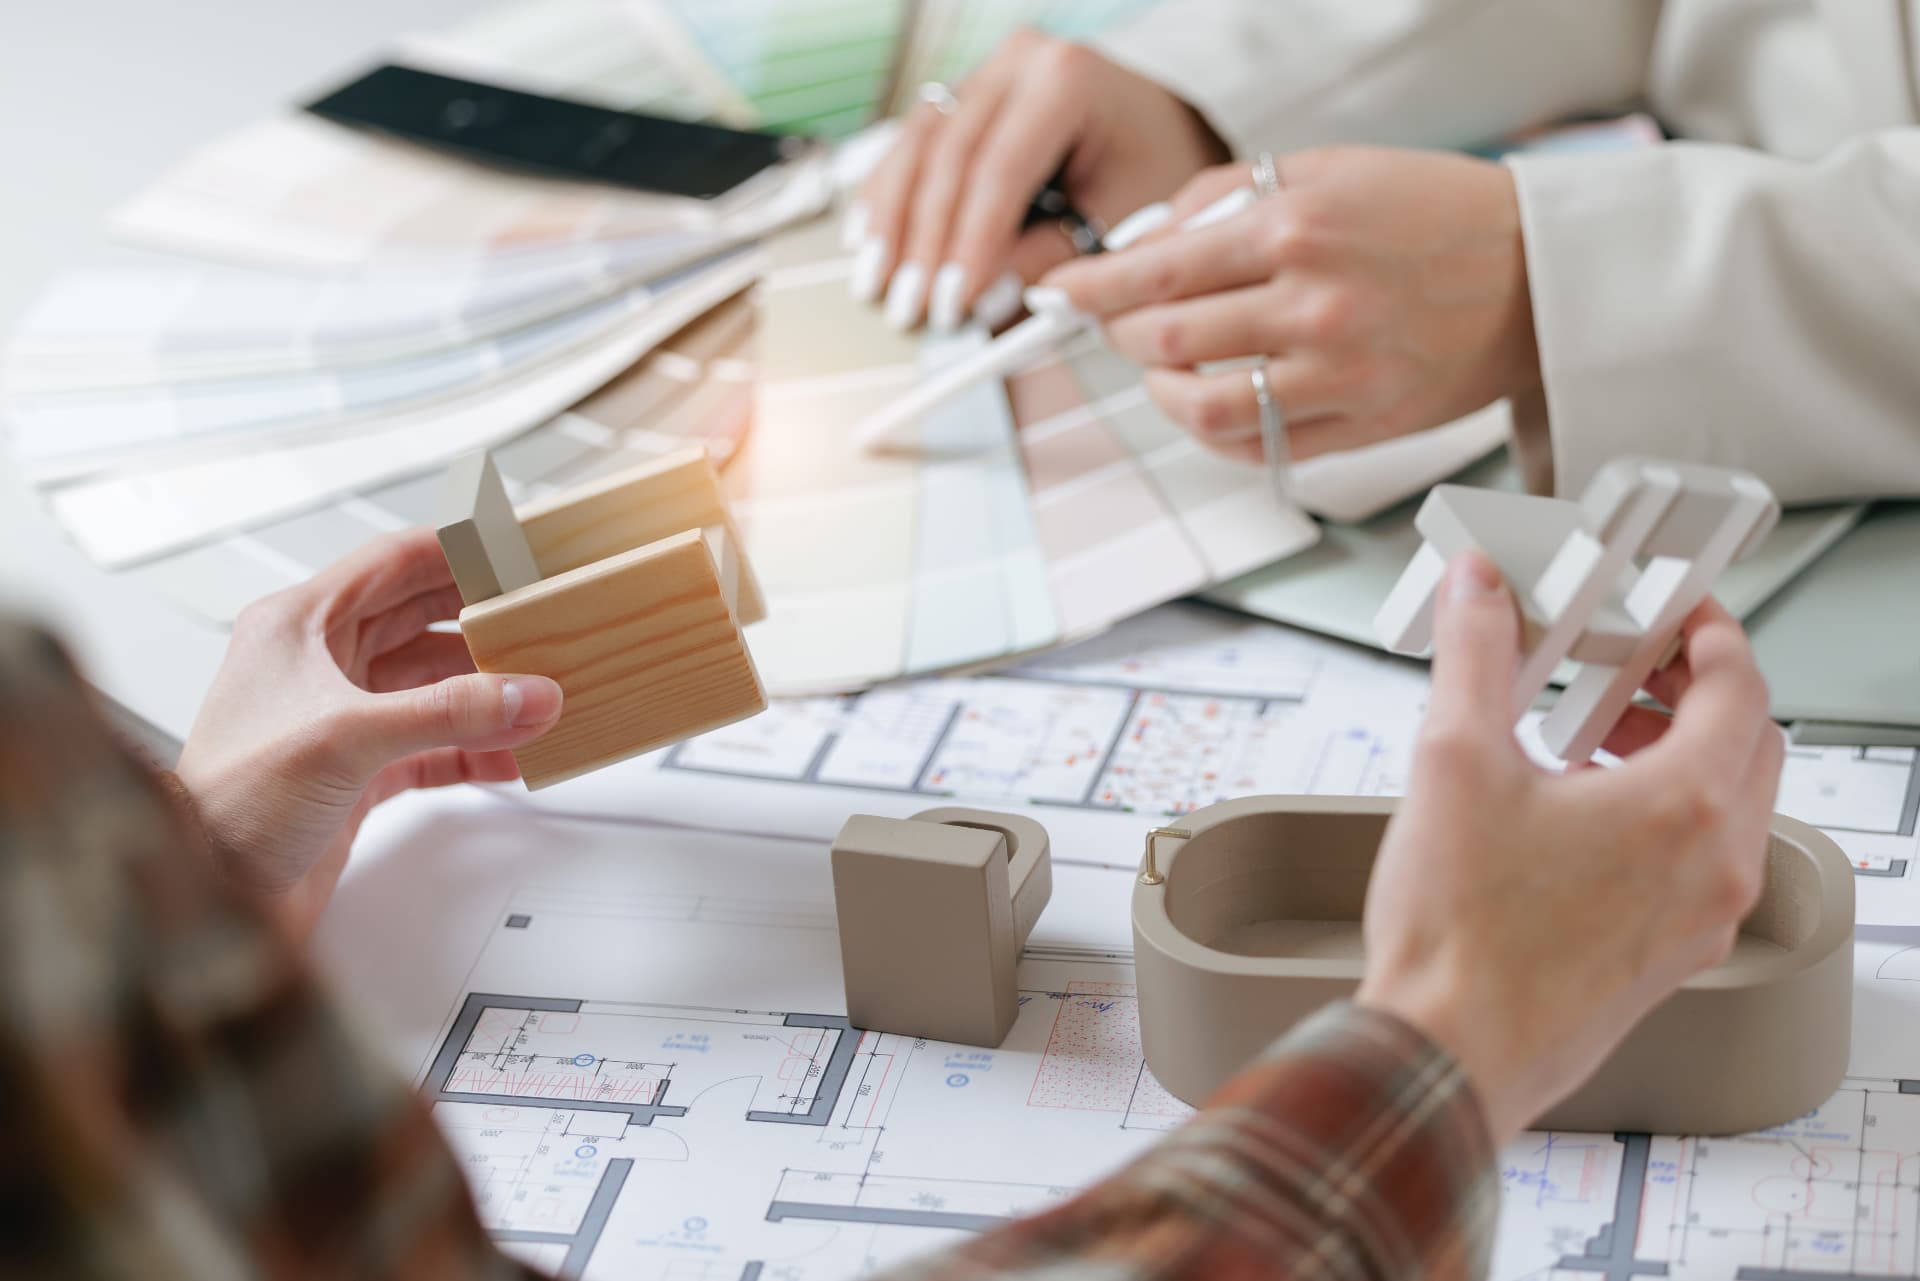
The hardest part of a new bathroom is picturing it. Brochures and product photos rarely match your room, your window or your awkward corner. A 3D design solves that by showing your actual space with your chosen layout and finishes.
Ryan creates a free 3D design as part of every quote. You can try a walk-in shower instead of a bath, move the basin, or compare a wall-hung vanity with a floor-standing one, all on screen. Because the same person who designs the room also fits it, what you approve is what gets built.
It's ideal if you're unsure what will fit, want to make better use of a small space, or simply want certainty before committing.
Why it matters
The Cost of Skipping Proper Design
Things don't fit
A vanity that blocks the door or a shower that's too tight is expensive to fix once it's in.
Wasted space
Without planning, small rooms end up cramped when a smarter layout could have opened them up.
Regret after the fact
Tiles and finishes look different on a wall than in a sample. Changing them later means starting again.
Common mistakes to avoid
- Buying products before measuring the room
- Copying a layout from a much bigger bathroom
- Forgetting storage until the end
- Ignoring where pipes and the soil stack sit
Our process
How Your Bathroom Design Works
STEP 1
Free Site Visit & Quote
Ryan visits, measures up, checks pipework and surfaces, and listens to what you want. You get a clear quote with no obligation.
STEP 2
Free 3D Design
See your new room before work starts. Change the layout or finishes on screen until it's right.
STEP 3
Strip-Out & Preparation
The old room is removed and the waste taken away. Walls, floors and pipework are prepared properly.
STEP 4
Installation
Ryan fits everything himself: plumbing, suite, tiling and finishing, with care and tidiness throughout.
STEP 5
Checks & Clean-Up
Connections are checked, waste is taken away and the room is cleaned before handover.
The benefits
What You Get With Camms Bathrooms
Free and no obligation
The 3D design comes with your free quote. Use it to decide, with no pressure to go ahead.
Fewer surprises
Layout problems are spotted on screen, not halfway through the job.
Designer and fitter in one
Ryan designs what he knows he can build properly, so the plan is practical as well as good-looking.
Faster decisions
Seeing options side by side makes choosing quicker and easier.
In detail
How Ryan Approaches Bathroom Design
Measuring and practical checks
Ryan measures the room and notes windows, doors, ceiling heights, pipe runs and the position of the soil stack, all of which shape what's possible.
Layout options
Bath or shower, or both? Corner or straight? Wall-hung or floor-standing? The design explores the options that suit how you use the room.
Finishes and materials
Tile sizes, wall panels, vanity colours and tap finishes can be shown together so you see how they work as a whole.
Small spaces
En-suites and cloakrooms benefit most from design: compact sanitaryware, wall-hung units and walk-in showers can make a small room feel much larger.
Accessibility
If you're planning for later life, the design can include level-access showers and easier-to-use fittings from the start.
Yes. A free 3D design is included with your quote before any work starts.
Free, no-obligation quote
See Your New RoomBefore Work Starts
Book a free site visit. Ryan will measure up, talk it through and show you a free 3D design before you commit to anything.
- Free quote and site visit
- Free 3D design
- Strip-out and waste removal included
- 5-star rated on Google