
Walk-In Shower Installationin Cheltenham & Gloucestershire
Swap a hard-to-use bath for a safe, easy-access walk-in shower, planned around your needs in 3D and fitted by someone you'll deal with directly.
5-star rated on Google · 12 years' experience
- 12 years' experience
- 5.0 rating on Google
- Free 3D design
- Free quotes & site visits
- Public liability insured
Accessible & Walk-In Showers
Safer, Easier Showering
Stepping in and out of a bath gets harder over time, and for many people it becomes a daily risk. A walk-in shower conversion replaces the bath with a low or level-access shower that's easier and safer to use.
Ryan plans each conversion in free 3D, considering how you'll move around the room, where you'll need support and what will make showering easier. He then removes the old bath, handles the plumbing and tiling, and leaves the room ready to use.
Conversions also suit anyone who simply prefers a large, modern shower to a bath they rarely use.
Recent Accessible & Walk-In Showers Projects
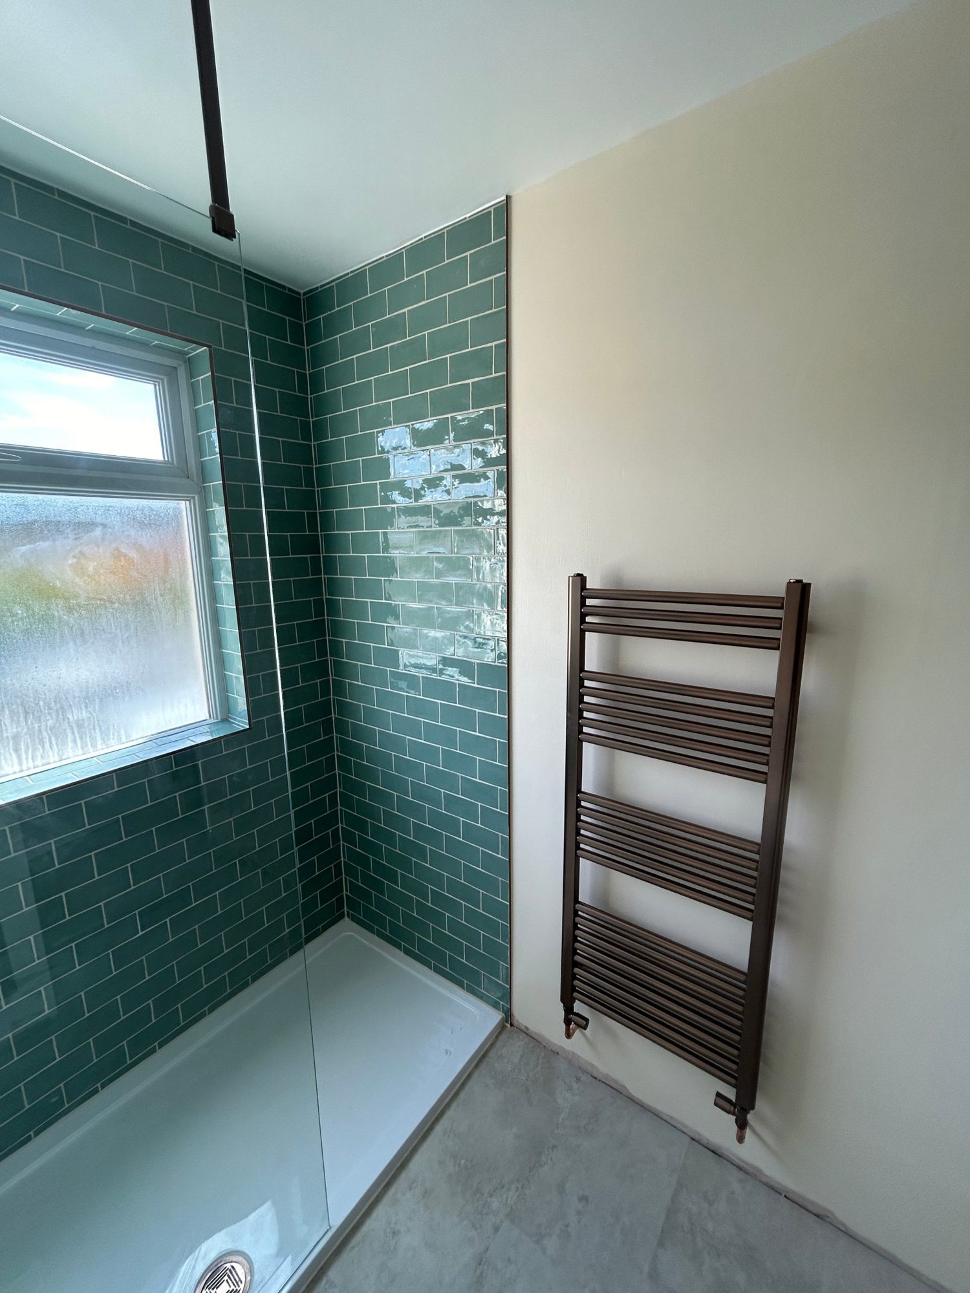
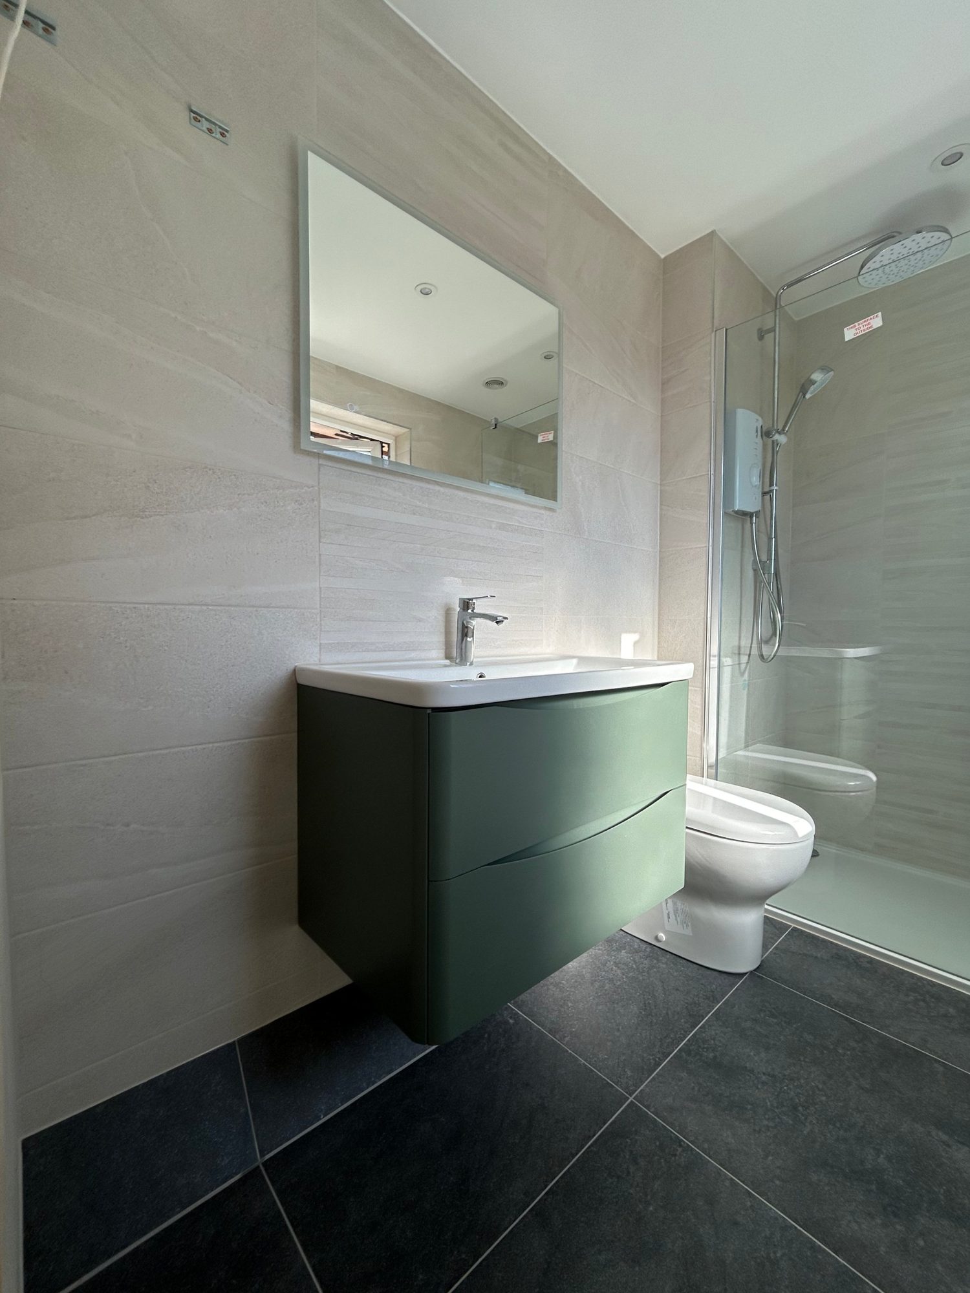
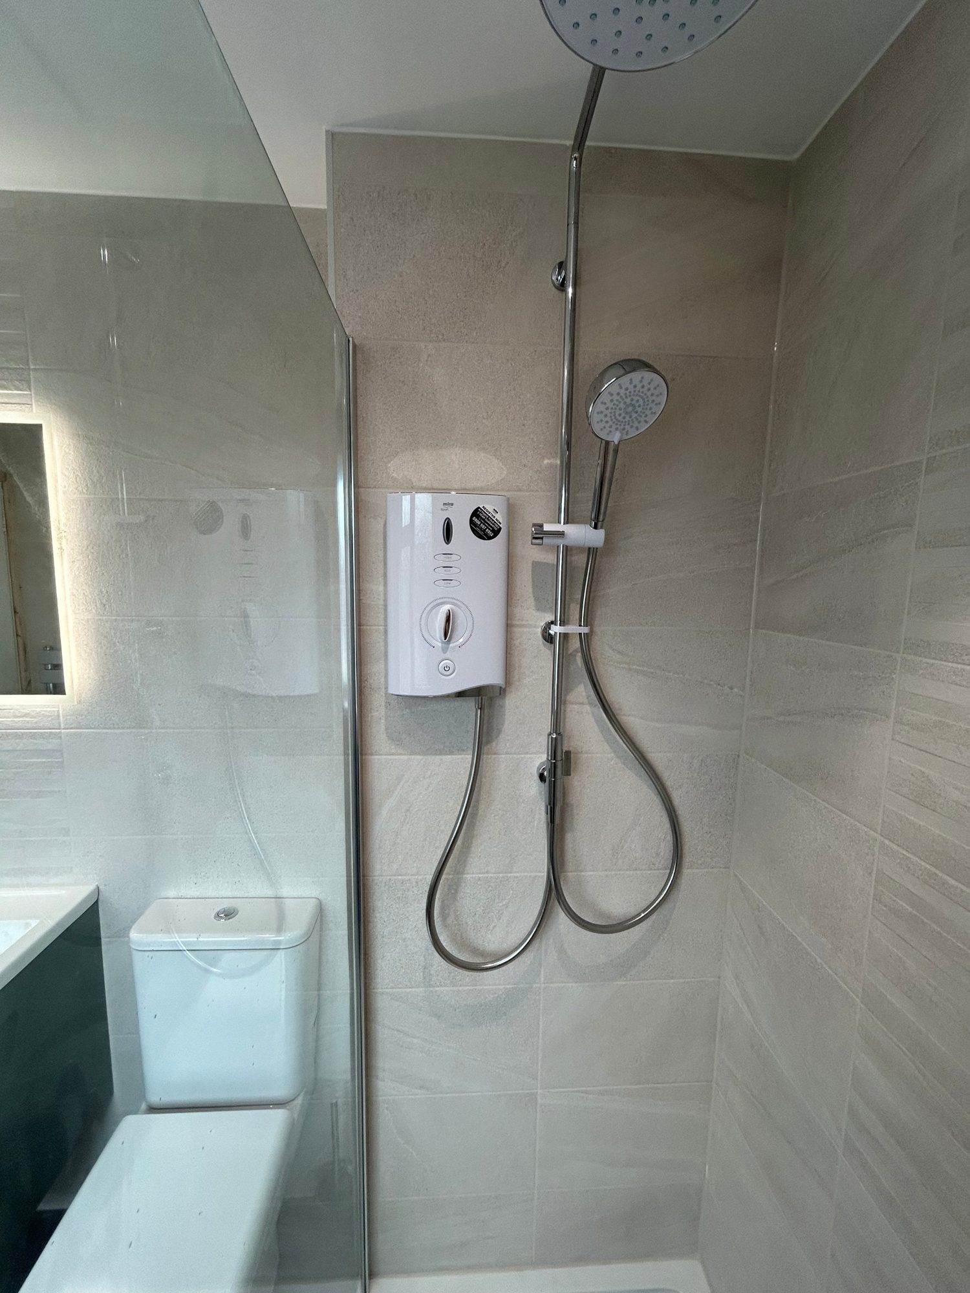
Why it matters
The Risks of Waiting
Slips and falls
Climbing over a bath edge on a wet surface is a common cause of falls at home.
Loss of independence
When bathing becomes difficult, people often need help with something they'd rather do alone.
Rushed decisions
Waiting until it's urgent leaves less time to plan the right solution.
Common mistakes to avoid
- Waiting until after a fall
- Choosing a high shower tray step
- Overlooking where grab rails will go
- Using slippery floor tiles
Our process
How Your Accessible & Walk-In Showers Works
STEP 1
Free Site Visit & Quote
Ryan visits, measures up, checks pipework and surfaces, and listens to what you want. You get a clear quote with no obligation.
STEP 2
Free 3D Design
See your new room before work starts. Change the layout or finishes on screen until it's right.
STEP 3
Strip-Out & Preparation
The old room is removed and the waste taken away. Walls, floors and pipework are prepared properly.
STEP 4
Installation
Ryan fits everything himself: plumbing, suite, tiling and finishing, with care and tidiness throughout.
STEP 5
Checks & Clean-Up
Connections are checked, waste is taken away and the room is cleaned before handover.
The benefits
What You Get With Camms Bathrooms
Easier access
Low or level entry with no bath edge to climb over.
More confidence
Showering safely and independently.
Planned around you
The 3D design considers how you use the room.
Modern look
A conversion can look sleek, not clinical.
In detail
Conversion Options
Bath to shower conversions
The bath is removed and replaced with a low-profile tray or level-access shower area.
Level-access and wet room style
A fully level floor removes any step at all, ideal for wheelchair or frame users.
Screens and space
Walk-in screens leave an open entrance while controlling spray.
Practical extras
Seats, grab rails and easy-use controls can be planned into the design.
In most bathrooms, yes. Ryan will confirm at the free site visit.
Free, no-obligation quote
See Your New RoomBefore Work Starts
Book a free site visit. Ryan will measure up, talk it through and show you a free 3D design before you commit to anything.
- Free quote and site visit
- Free 3D design
- Strip-out and waste removal included
- 5-star rated on Google