
Cloakroom Installation inCheltenham & Gloucestershire
A compact downstairs cloakroom that's practical, stylish and easy to clean, planned in 3D so even the smallest space works hard.
5-star rated on Google · 12 years' experience
- 12 years' experience
- 5.0 rating on Google
- Free 3D design
- Free quotes & site visits
- Public liability insured
Cloakroom Installation
Making the Most of a Small Space
A downstairs cloakroom or WC is one of the smallest rooms in the house, but one of the most used, especially by guests. Getting the layout right is everything.
Ryan plans cloakrooms in free 3D, choosing compact toilets and basins that fit without making the room feel cramped. He handles strip-out, plumbing, tiling and finishing, and takes the same care over a small cloakroom as a full bathroom.
It's a smaller project, so disruption is limited, and the difference to your home can be big.
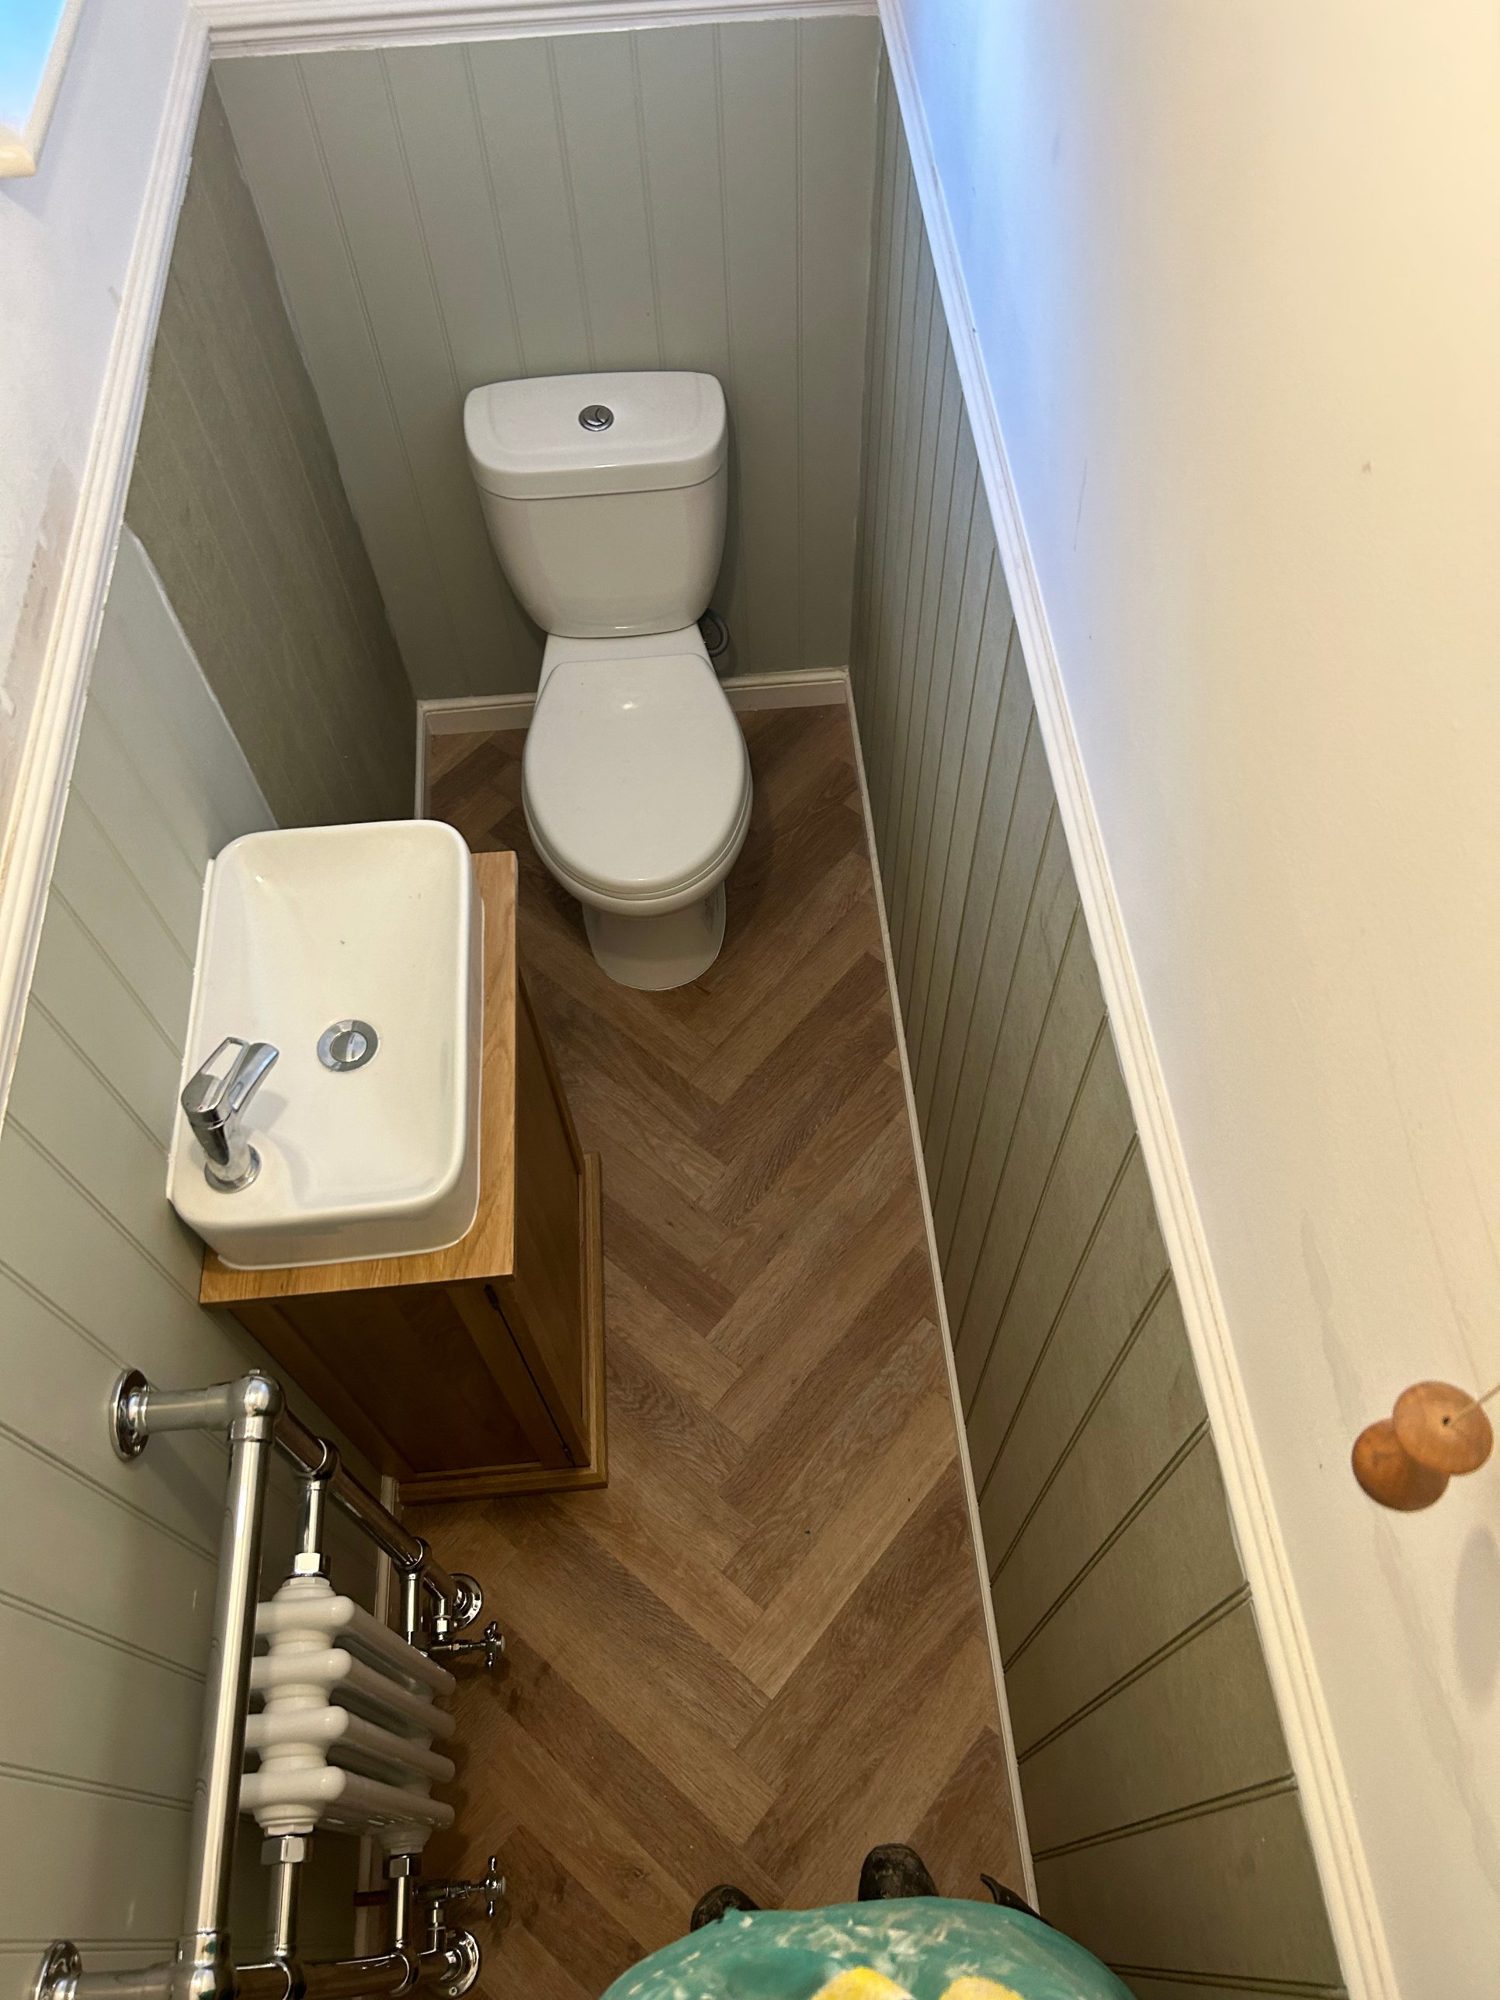
Recent Cloakroom Installation Projects
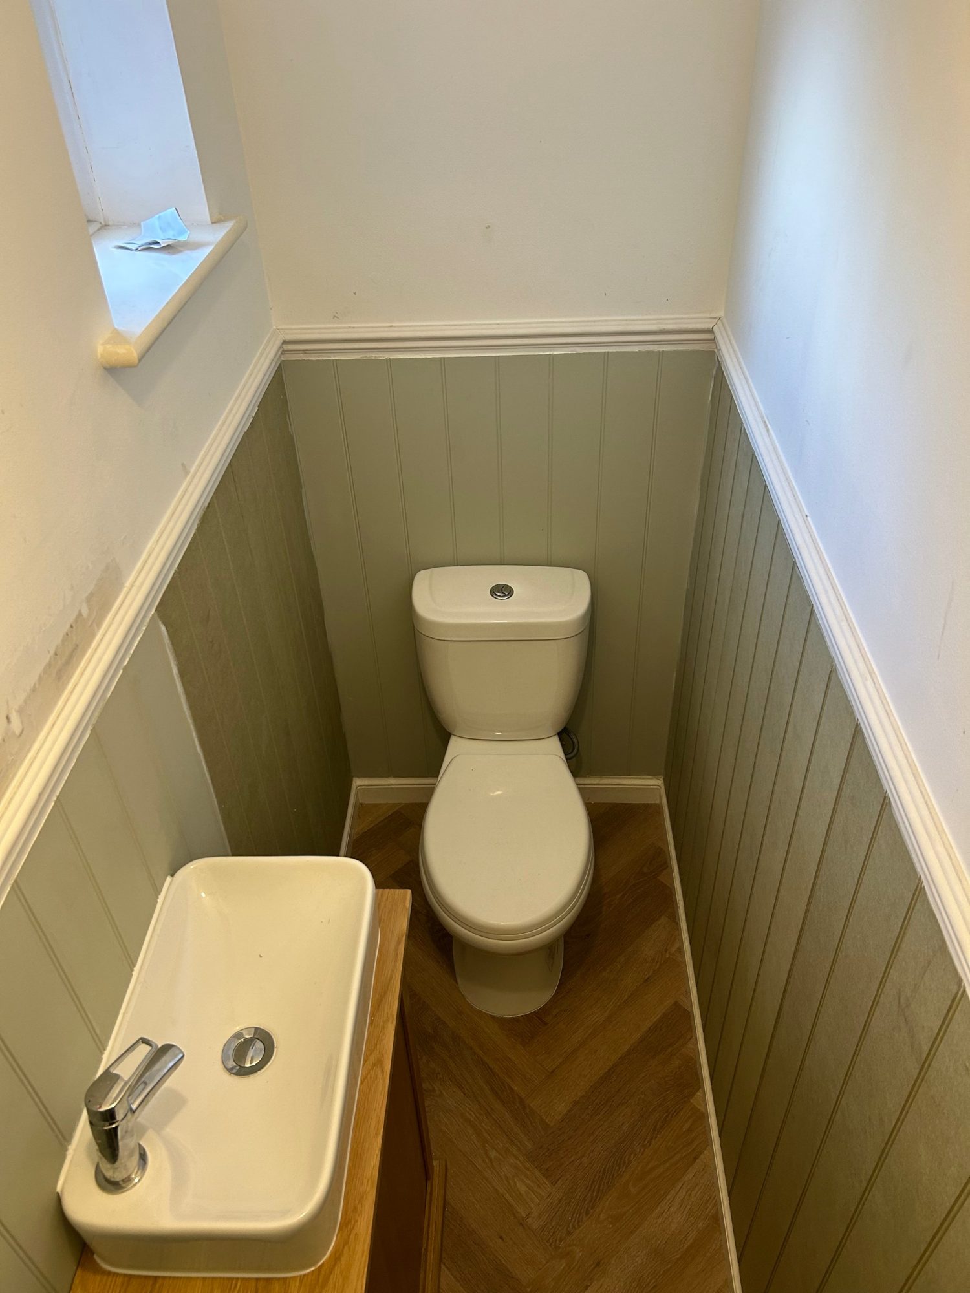
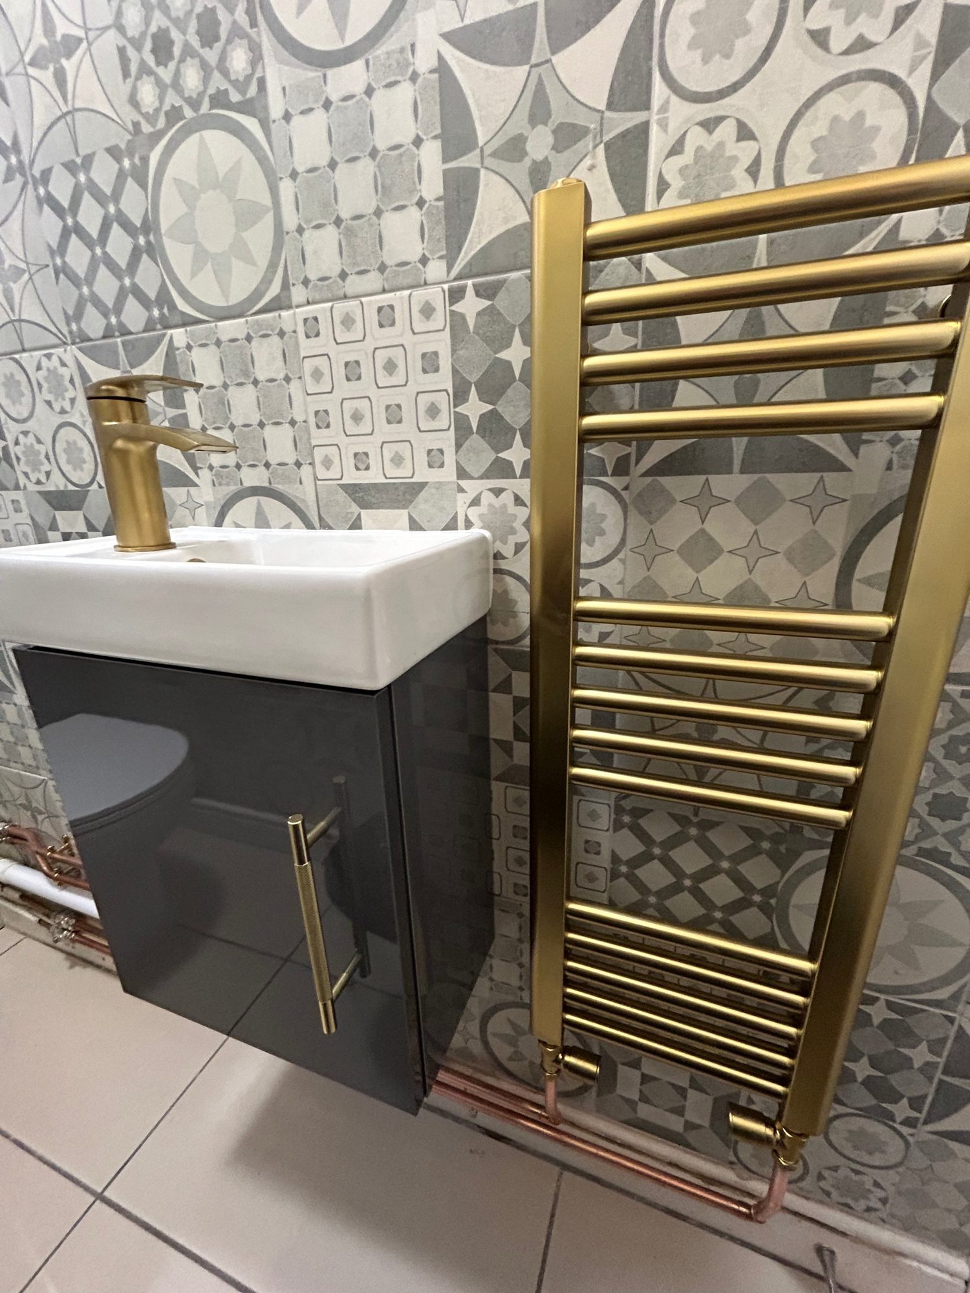
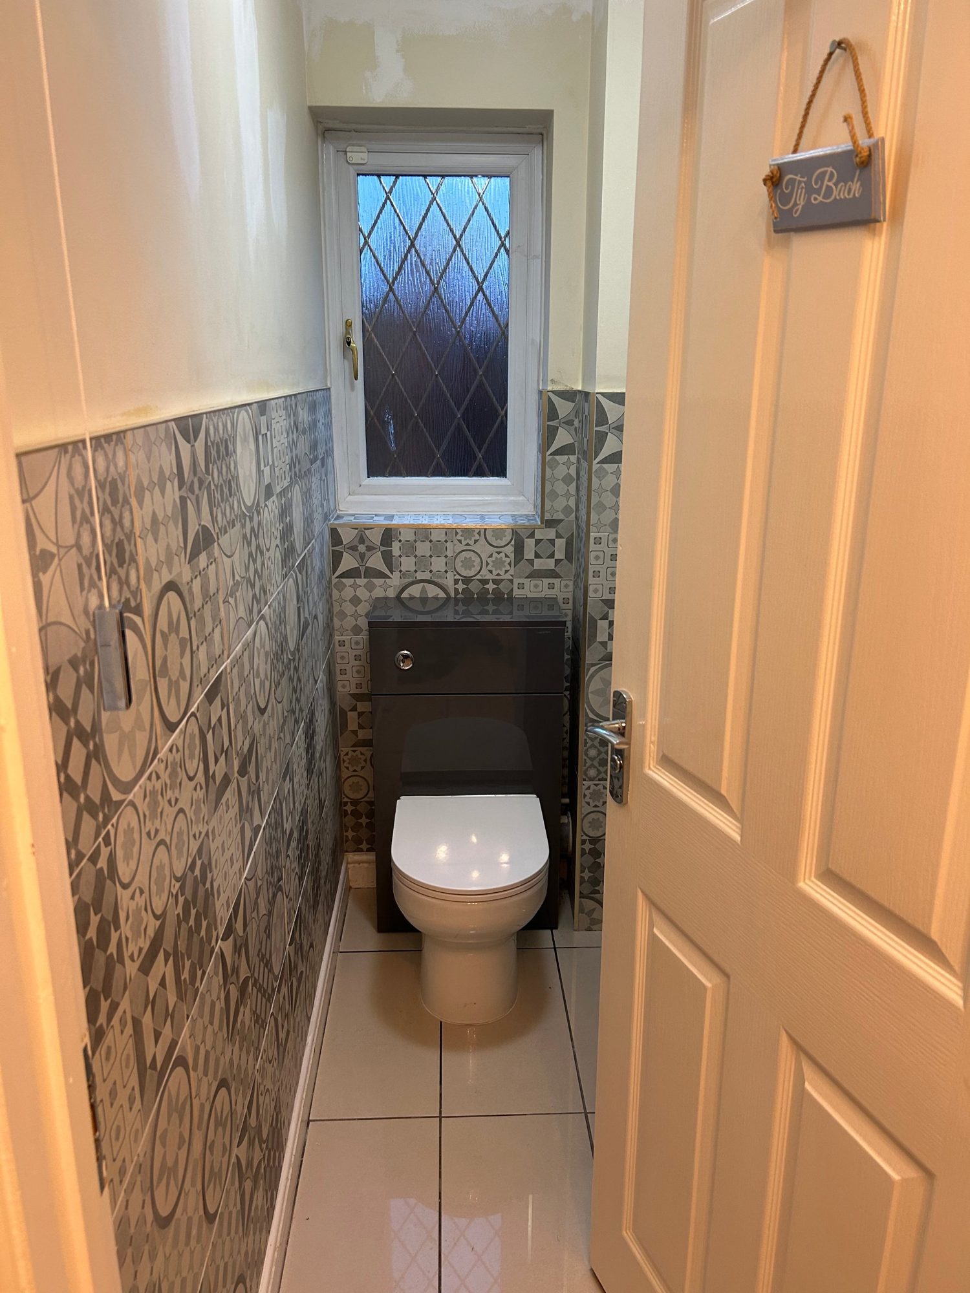
Why it matters
Common Cloakroom Problems
Cramped and awkward
Standard-size products leave little room to move.
Hidden leaks
Old toilets and basin connections can leak slowly into the floor.
Hard to clean
Tight corners and old grout collect grime.
Common mistakes to avoid
- Using full-size basins in a narrow room
- Forgetting door clearance
- Overlooking storage
- Ignoring the floor finish
Our process
How Your Cloakroom Installation Works
STEP 1
Free Site Visit & Quote
Ryan visits, measures up, checks pipework and surfaces, and listens to what you want. You get a clear quote with no obligation.
STEP 2
Free 3D Design
See your new room before work starts. Change the layout or finishes on screen until it's right.
STEP 3
Strip-Out & Preparation
The old room is removed and the waste taken away. Walls, floors and pipework are prepared properly.
STEP 4
Installation
Ryan fits everything himself: plumbing, suite, tiling and finishing, with care and tidiness throughout.
STEP 5
Checks & Clean-Up
Connections are checked, waste is taken away and the room is cleaned before handover.
The benefits
What You Get With Camms Bathrooms
Space-saving
Compact and corner products make tiny rooms usable.
Quick refresh
A smaller job with limited disruption.
Same care
Small projects get the same attention as large ones.
Planned in 3D
See the layout before you commit.
In detail
Cloakroom Options
Compact sanitaryware
Short-projection toilets and slim or corner basins designed for small rooms.
Wall-hung units
Wall-hung toilets and basins free up floor space and make cleaning easier.
Under-stairs cloakrooms
Awkward spaces under stairs can often be turned into a usable WC, depending on pipe routes.
Finishes
Feature tiles or panels can give a small room real character.
Often, depending on space and waste routes. Ryan checks this at the free site visit.
Free, no-obligation quote
See Your New RoomBefore Work Starts
Book a free site visit. Ryan will measure up, talk it through and show you a free 3D design before you commit to anything.
- Free quote and site visit
- Free 3D design
- Strip-out and waste removal included
- 5-star rated on Google